Modern interiors are rarely static. Homes, offices, hospitality spaces and retail environments all need to adapt to changing uses, occupancy and lifestyles. Open-plan living gives way to private zones when needed. Meeting rooms expand or contract. Storage areas remain concealed until required. Flexible interior architecture meets these demands by allowing spaces to transform without permanent walls or heavy construction.
Sliding and folding systems sit at the heart of this approach. When specified correctly, they deliver movement that feels effortless, looks refined and lasts. For architects, interior designers, kitchen designers and cabinetmakers across South Africa, these systems have become essential tools rather than optional extras.
Why flexibility matters in contemporary design
Clients and end users increasingly expect spaces that work harder. A kitchen that opens fully to living areas during entertaining but closes for focused cooking. A wardrobe that expands into a dressing room. An office partition that disappears to create a larger collaborative zone. A retail fitting that can be reconfigured between seasons.
Traditional hinged doors and fixed partitions often limit these possibilities. They swing into usable floor area, create visual barriers and struggle in tight footprints. Sliding door systems and folding door systems solve these constraints by moving parallel to the wall or stacking neatly to one side. The result is clearer circulation, better light flow and greater control over spatial definition.
How sliding systems create adaptable spaces
Sliding door systems excel where a clean, continuous opening is required. A single panel or multiple panels glide along a track, either top-hung or floor-guided depending on the application. They suit wardrobes, room dividers, kitchen pocket doors and large glazed openings between indoor and outdoor areas.
The hardware determines the experience. Quality runners, soft-close mechanisms and precise alignment ensure quiet, controlled movement. When the door sits flush or nearly flush with the surrounding joinery, the visual result feels integrated rather than applied. This is particularly important in high-end residential and commercial work where detailing is scrutinised.
For architects and interior designers, the ability to specify hardware early in the process allows the door to become part of the architecture rather than an afterthought. Track positions, panel weights, ceiling heights and wall build-ups all influence the final solution. Working with specialist suppliers who understand these interfaces reduces risk on site.
Folding systems for larger openings and dramatic transformations
Folding door systems, sometimes called bi-fold or multi-fold systems, offer a different kind of flexibility. Panels concertina and stack to one side, creating wide, unobstructed openings. They are especially effective for connecting living spaces to outdoor areas, dividing large open-plan rooms, or creating temporary meeting and event zones.
Hawa, one of the international brands represented by GRASS ZA, specialises in architectural sliding and folding hardware solutions. Their systems are engineered for demanding interior applications where both performance and aesthetics matter. Specifiers looking for reliable movement systems often turn to these ranges when the project requires more than standard domestic hardware.
Practical benefits beyond space saving
Sliding and folding systems contribute more than just floor-space efficiency.
- Visual continuity: When open, they maintain sight lines and allow natural light to travel further into the plan. When closed, they can provide acoustic separation or visual privacy without the bulk of a permanent wall.
- Durability under frequent use: Quality runners, hinges and fittings are designed for high cycle counts. In commercial or multi-user residential settings this longevity protects the investment.
- Design integration: Hardware can be concealed or expressed according to the aesthetic intent. Soft-close and soft-open features improve everyday usability and reduce wear.
- Accessibility: Sliding systems often require less clearance than hinged doors, supporting more inclusive design approaches.
These advantages only materialise when the correct system is matched to the application. Panel size and weight, opening frequency, structural support and desired level of concealment all influence the choice of hardware.
Specifying for success: what professionals need to consider
Successful projects treat furniture fittings and movement systems as design decisions rather than late-stage procurement items. Early conversations with hardware specialists help avoid common pitfalls such as insufficient track support, inadequate headroom or incompatible finishes.
Key questions for architects, kitchen designers and cabinetmakers include:
- Will the system be top-hung or bottom-running?
- What is the maximum panel weight and height?
- Is soft-close or soft-open required?
- How will the track interface with the ceiling or floor finishes?
- Does the project need acoustic or smoke-control performance?
- Are there any maintenance access requirements once installed?
GRASS ZA works with professionals at this specification stage. Access to premium international brands, combined with local technical knowledge, helps teams select solutions that perform as intended for the life of the building. Whether the project involves kitchen hardware, wardrobe storage solutions, cabinetry or larger architectural openings, the right guidance at the right time improves outcomes.
Integrating systems into kitchens, cabinetry and interiors
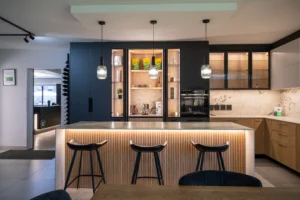
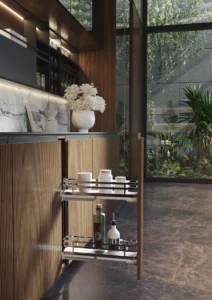
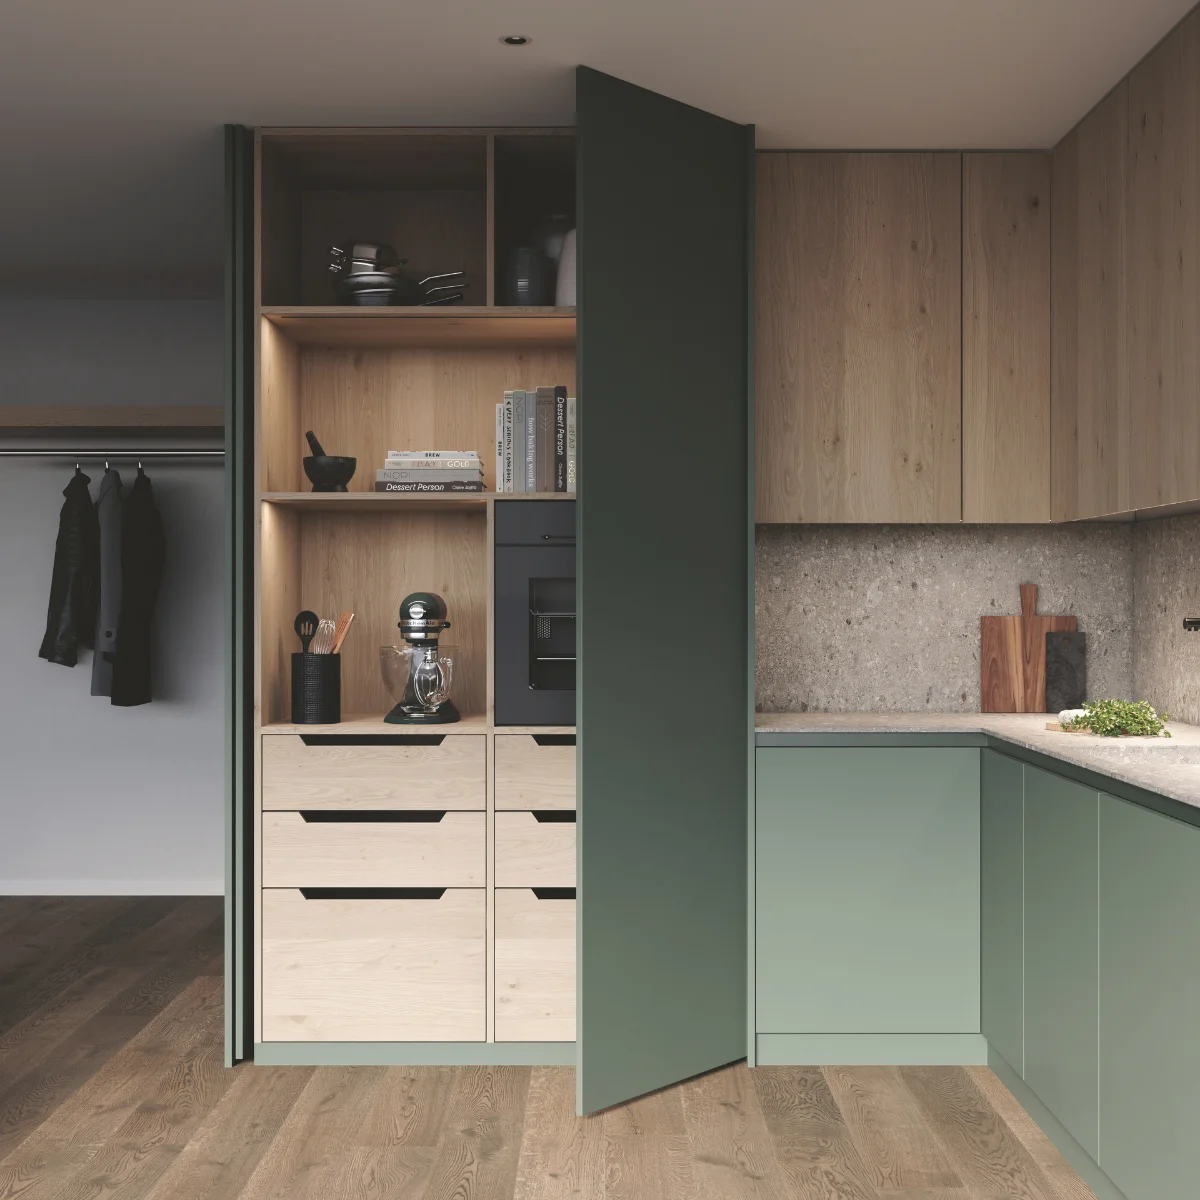
In kitchen design, sliding and folding elements appear in appliance housing, pantry units, corner solutions and room-dividing screens. They allow kitchens to remain open and social while still offering the ability to close off cooking zones when desired. Soft-close drawer systems and concealed hinges often work alongside these larger movements to create a coherent hardware language throughout the space.
In wardrobes and bedroom joinery, sliding door systems maximise storage access in tight rooms. Folding options can create full-height openings that feel more like a walk-in dressing area than a conventional cupboard. Integrated LED lighting, another area of GRASS ZA’s offering, can further enhance these spaces by illuminating interiors when doors open.
Commercial interiors use the same principles at larger scale. Meeting pods, breakout areas, retail displays and hotel suites all benefit from hardware that supports rapid reconfiguration without sacrificing quality.
Moving beyond commodity hardware
Not all sliding and folding systems are equal. Commodity products may meet basic functional needs but often fall short on longevity, smoothness of operation or detailing precision. Premium architectural hardware from brands such as Hawa is engineered for consistent performance under real-world conditions. The difference becomes apparent in daily use and over years of service.
For property developers, furniture manufacturers and joiners, specifying proven systems reduces callbacks and protects reputation. For designers, it means the finished space matches the intention sketched at concept stage.
Taking the next step
Flexible interior architecture depends on movement systems that are reliable, elegant and correctly specified. Sliding door systems and folding door systems give architects and designers powerful tools to create adaptable, high-performing spaces. When these systems are considered early and supported by knowledgeable suppliers, the results speak for themselves.
If you are working on a project that involves kitchen fittings, cabinetry solutions, wardrobe storage or larger architectural openings, explore the range of sliding and folding hardware available through GRASS ZA. Product catalogues provide detailed technical information, and the team can assist with product selection and specification guidance tailored to South African project conditions.
Speak to GRASS ZA about the hardware requirements for your next interior scheme and download our full catalogue for more information on the products we supply. Early collaboration helps ensure the movement systems support both the design ambition and the practical demands of everyday use. Follow us on Facebook, Instagram, or LinkedIn to ensure you’re the first to know about all things GRASS ZA.