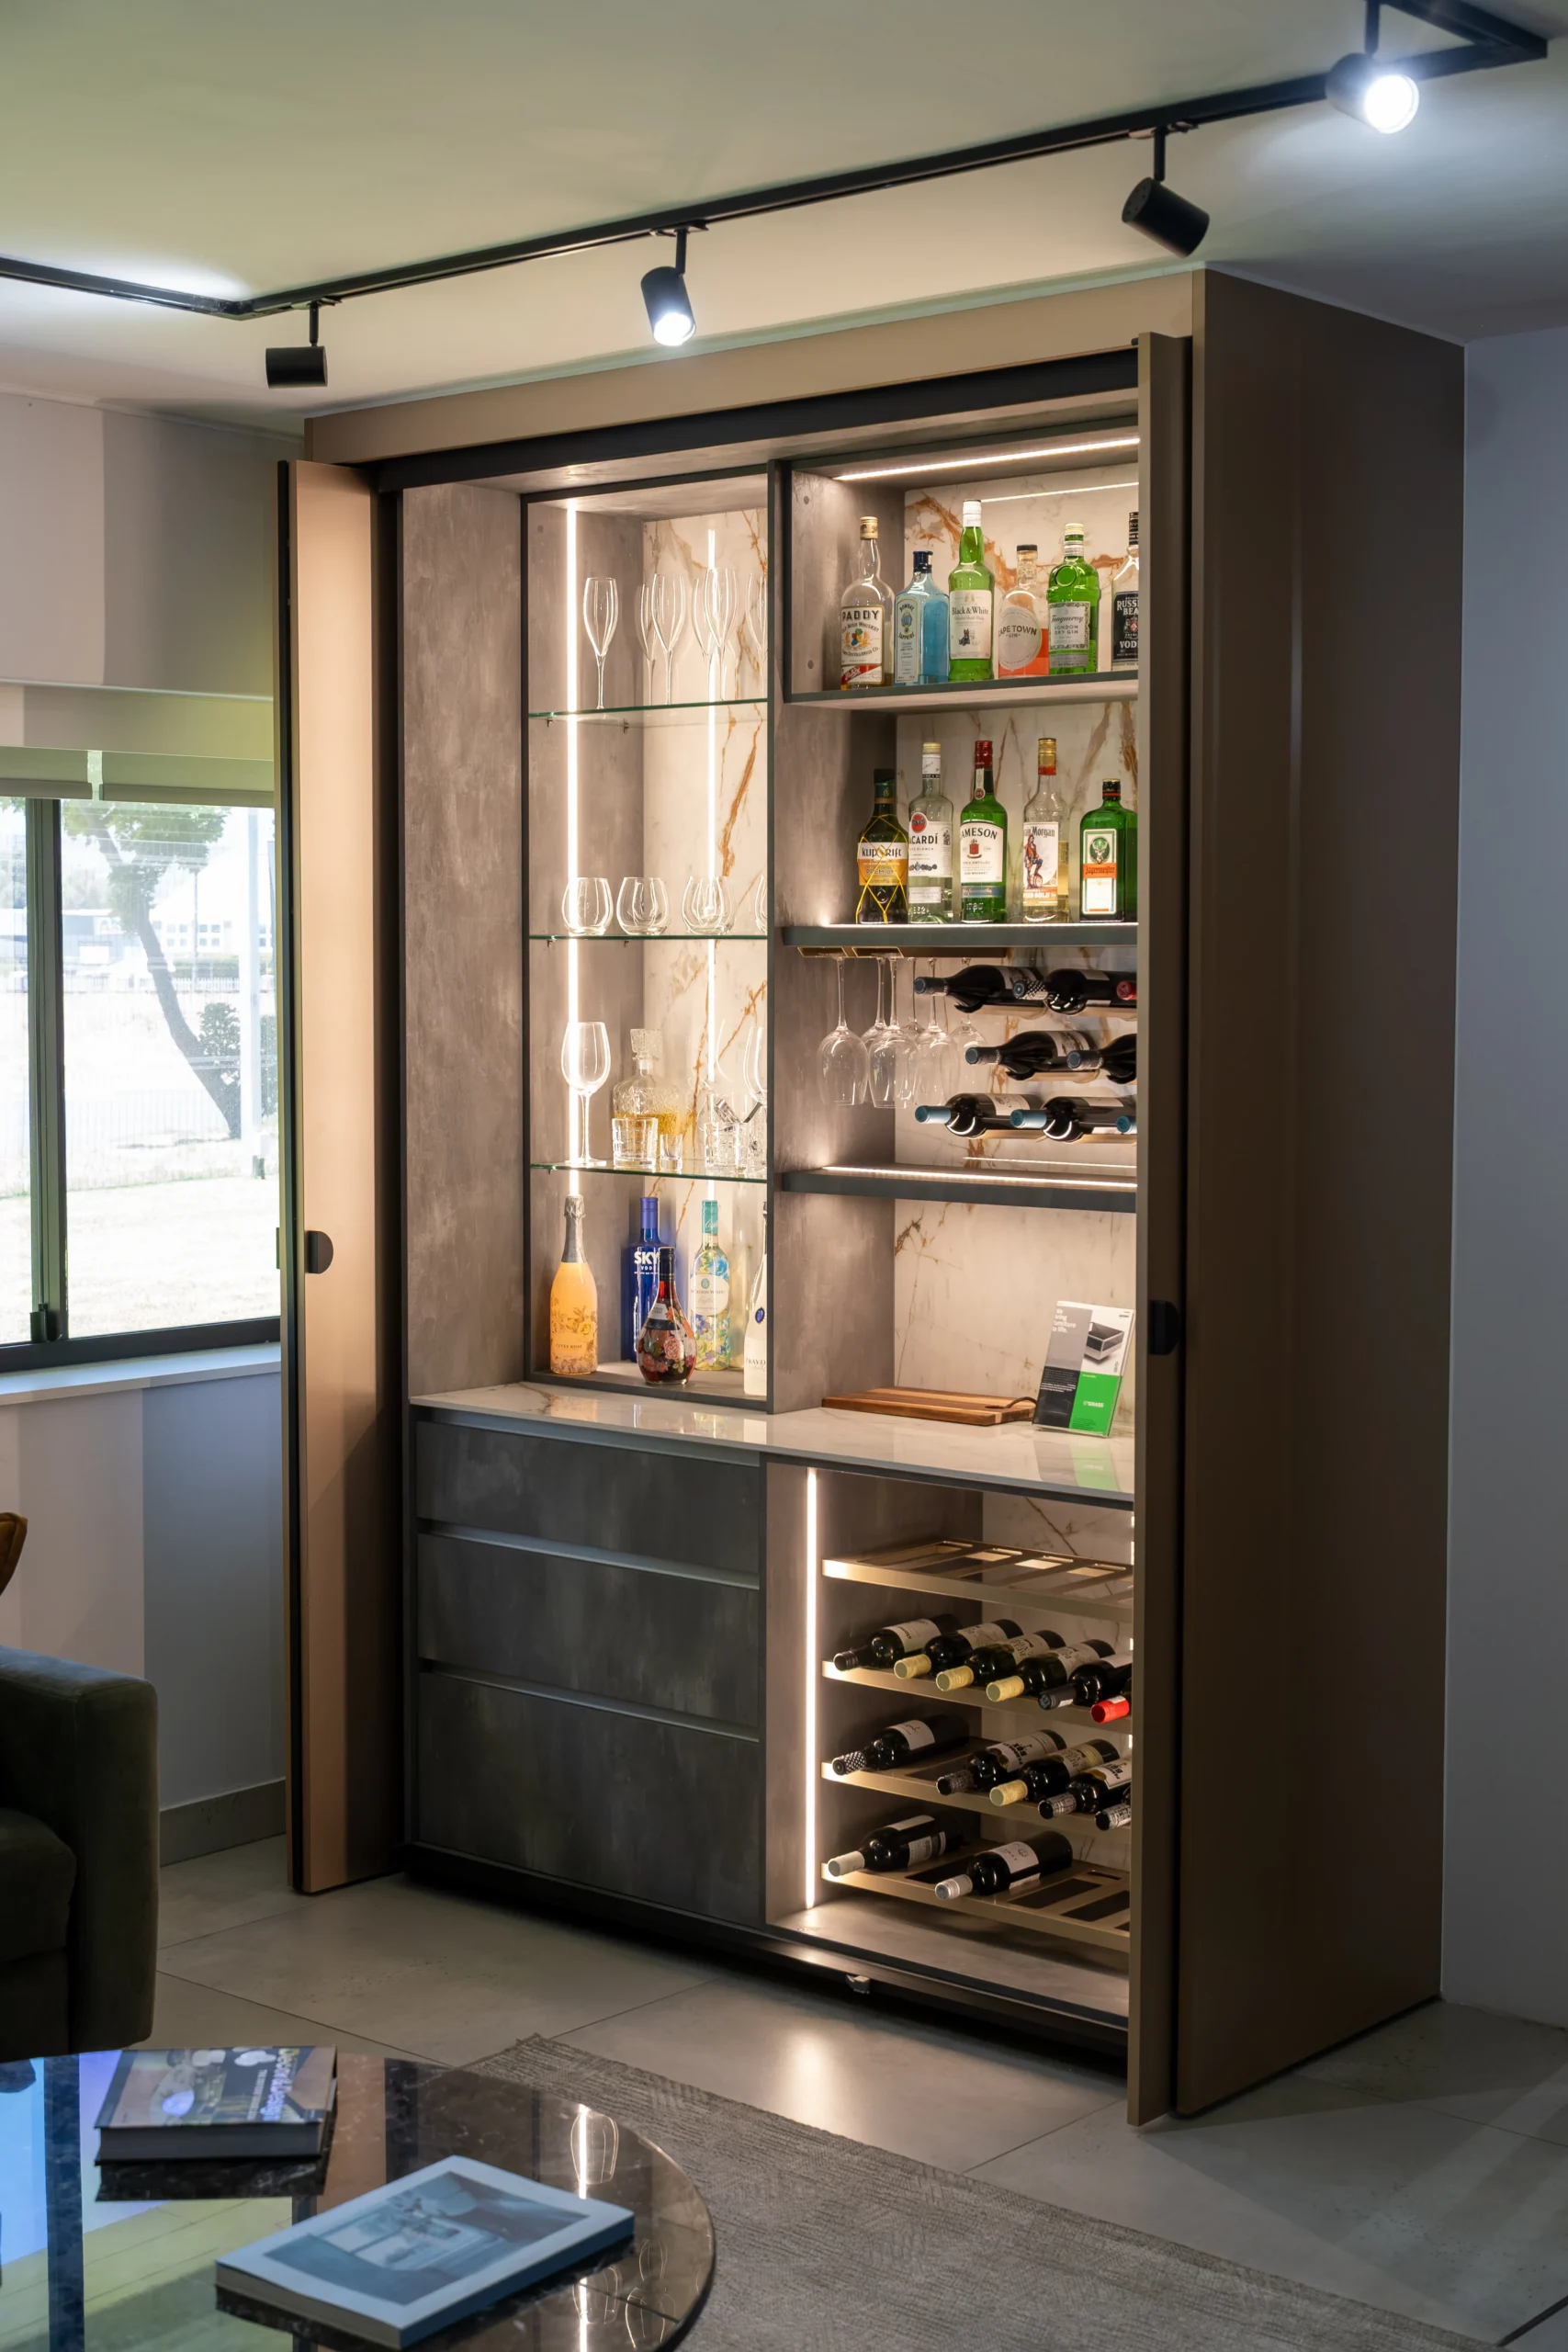
Open-plan interiors have become the default in much of South African residential and commercial design. The difficulty is that a room planned for one activity rarely stays that way. A kitchen needs to recede when guests arrive. A home office should close at the end of the working day. A wardrobe wall should read as architecture, not as a row of cupboard doors.
That is the problem Hawa Concepta is built to solve.
Hawa, the Swiss specialist in architectural sliding and folding hardware, developed the Concepta family so furniture doors can pivot or fold, then slide sideways into a slim pocket. When the doors are parked, the opening is clear. When they close, the front sits flush and the room reads as a composed piece of furniture rather than a collection of cupboards.
For specifiers, architects, interior designers and kitchen designers specifying hardware in South Africa, this changes how a wall can work. It is no longer a choice between open storage and a conventional hinged door that swings into the room.
How Hawa Concepta works
Concepta is a pocket door system designed for furniture and interior joinery rather than building partitions.
With Hawa Concepta III, a single door leaf pivots through 90 degrees and then slides into a side niche or cabinet pocket. The parked door does not project into the room, so worktops, circulation routes and adjacent furniture stay usable.
Hawa Folding Concepta III adds a second movement. Two leaves fold together first, then slide into the pocket as a pair. That conceals a wider front without a bulky parking zone. The two systems can also be combined where a three-door run is needed without a centre dividing wall.
Both systems in the current family are available as push or pull. Push suits handleless, flush fronts. A light tap brings the door out of the pocket. Pull is the better match where a handle is part of the design language. Overlay and inset installations are both possible, which matters if the project mixes contemporary slab fronts with shaker or framed doors.
Typical planning ranges for the current Concepta III family include door heights from around 1 200 mm to 2 700 mm and door thicknesses of 18 mm to 26 mm. Exact weight and width limits depend on the selected set, so they should be confirmed at specification stage rather than assumed from a previous project.
Where transformable hardware earns its place
Concealed kitchens and pantry walls
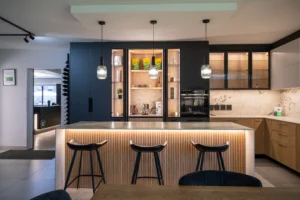
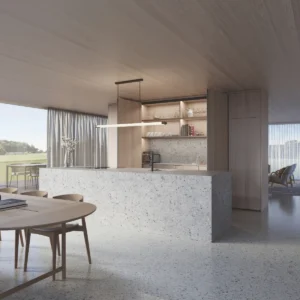
In open-plan apartments and compact houses, a full kitchen front can close to a calm, furniture-like wall. When cooking starts, the doors park away and the working area is unrestricted. The same idea works for appliance housings, drinks bars and sculleries.
Home offices and media walls
Hybrid working has made the spare bedroom and the living room do double duty. A desk, screen and shelving can be closed off so the room returns to living use. For media walls, Concepta keeps large fronts aligned and flush when closed, then gives clear access to the storage behind.
Wardrobes, hospitality and utility spaces
Floor-to-ceiling wardrobe storage benefits when doors disappear rather than swing across a narrow dressing space. Walk-in configurations are possible in residential suites and hotel rooms where circulation is tight. The same hardware can conceal a laundry, washroom or minibar inside a larger room and only reveal it when needed.
What specifiers should resolve early
Pocket door hardware is not an afterthought. Pocket depth, carcass construction, door weight and floor condition all have to be designed in. Leaving that conversation until the joinery is already drawn usually means compromise.
Points worth locking down at concept or developed design stage include:
- Whether the doors will be overlay or inset, and how that sits with neighbouring cabinetry
- Push versus pull, and whether the front is handleless
- Single pivot leaves, folding pairs, or a mixed three-door arrangement
- Half-height, worktop-to-ceiling or full floor-to-ceiling, including any walk-in requirement
- How the pocket is formed: within a cabinet body, as a wall niche, or as part of a larger furniture run
- Alignment with other furniture fittings, such as drawer systems, concealed hinges and integrated lighting inside the revealed space
Hawa has also focused the current generation on workshop and site practicality. A high degree of pre-assembly, front-accessible adjustment and the option to hang pre-fitted doors on site all reduce improvisation during installation. For cabinetmakers and joiners, that is as important as the finished look.
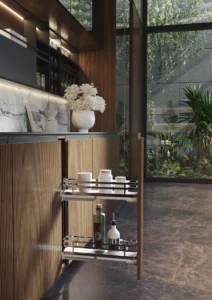
Once a Concepta front opens, the interior is on display. Drawer runners, kitchen storage solutions, wardrobe accessories and furniture lighting should be specified as part of the same composition. GRASS movement systems and L&S integrated LED lighting are often considered alongside Hawa in these projects, because the interior is no longer hidden behind a conventional door.
Specifying with GRASS ZA
GRASS ZA supplies Hawa sliding and folding door systems in South Africa as part of a wider range of premium furniture fittings and architectural hardware. The value for professionals is being able to test configurations against a real project, check current catalogues and avoid detailing a pocket that the selected set cannot support.
That conversation is best held while the room is still being planned. Architects and specifiers can coordinate carcass depths, service voids and lighting with the hardware. Kitchen designers and cabinetmakers can confirm door weights, hanging methods and tolerances before production drawings are issued.
If you are researching sliding door systems or folding door systems for a current brief, the GRASS ZA team can help match the right Concepta configuration to the opening and the way the room needs to change through the day. Catalogues are available to view or download, and project enquiries are welcome from architects, interior designers, kitchen designers, specifiers and joinery workshops.
A room that can do more than one thing is only as good as the hardware that makes the change feel ordinary. Specified early, Hawa Concepta becomes part of the architecture rather than a fitting added at the end.
Are you following GRASS ZA on social media? Give us a follow today on LinkedIn, Facebook, and Instagram.