Lighting has become one of the most influential tools in contemporary cabinetry design. What once sat as an afterthought, a few puck lights added late in the process, is now treated as an integral layer of the overall scheme. For architects, interior designers, kitchen designers and cabinetmakers, integrated cabinet lighting shapes how a space feels, how well it functions and how the joinery itself is perceived.
When specified thoughtfully, furniture lighting enhances materials, improves usability and elevates the quality of the finished interior. When it is left until the end, the result often feels disconnected or compromised. This guide explores how design professionals can approach integrated LED lighting as a deliberate part of the cabinetry solution rather than a late-stage addition.
Why Integrated Lighting Matters
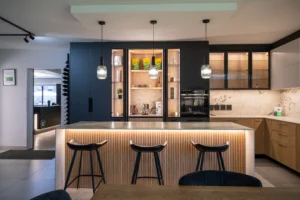
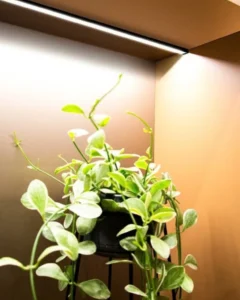
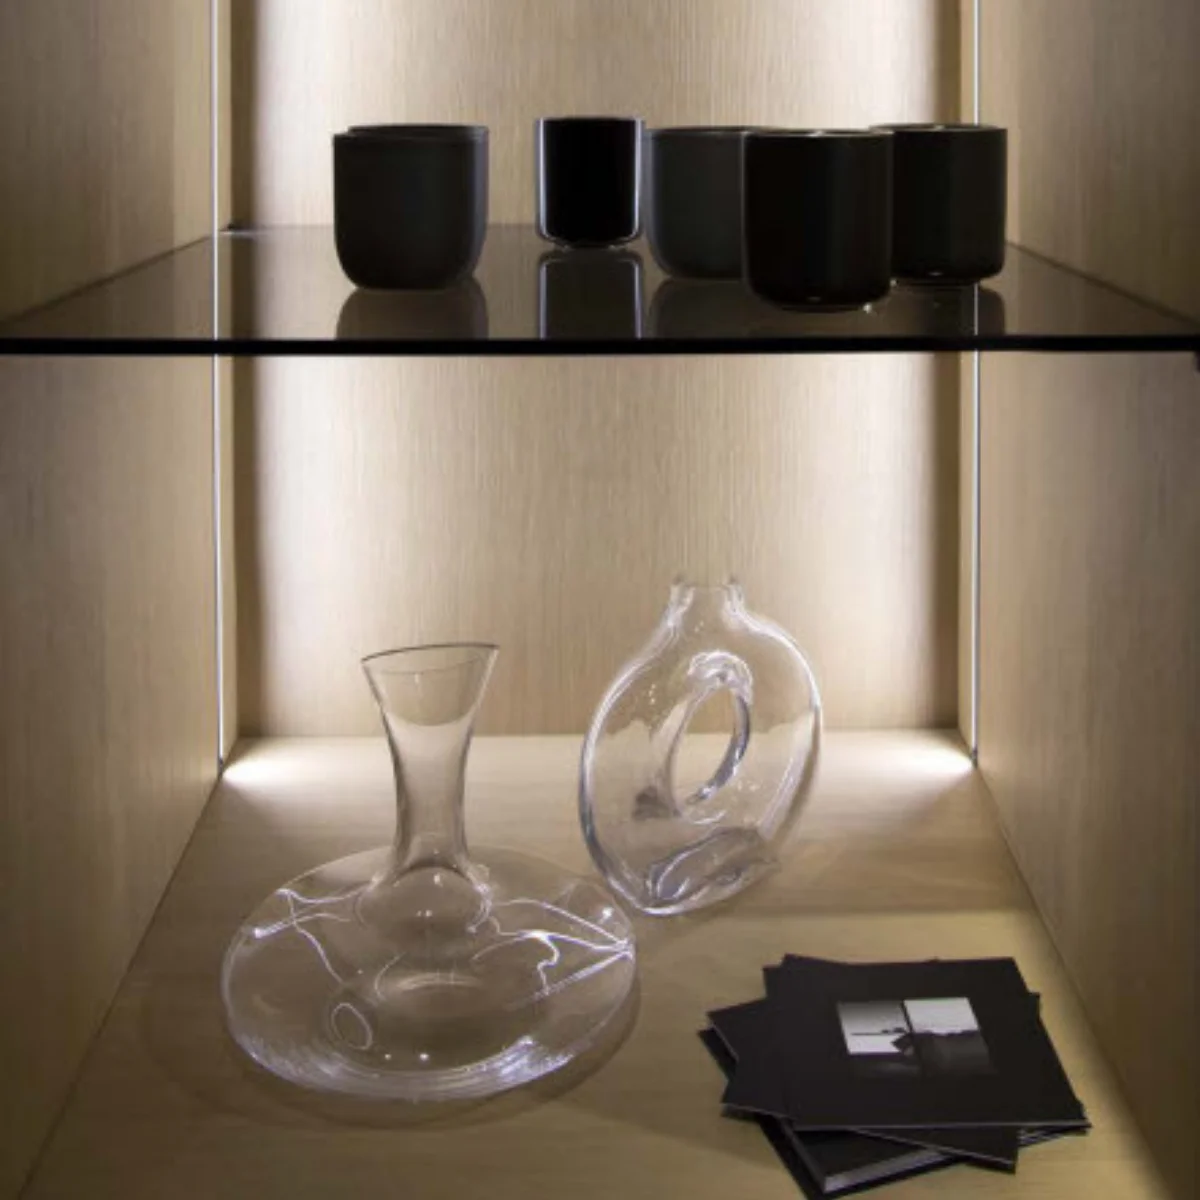
In kitchens, wardrobes and living-room joinery, light performs several roles at once. Task lighting under wall units removes shadows from work surfaces. Soft illumination inside glass-front cabinets or open shelves draws attention to materials and objects. Drawer and wardrobe lighting improves practicality and reduces the need for additional ceiling fittings. Ambient lines of light can also define architectural volumes and support a handleless aesthetic.
The shift toward integrated systems reflects broader changes in interior design. Clients expect clean lines, minimal visual clutter and lighting that feels built into the furniture rather than applied to it. Low-profile LED solutions now make this possible without sacrificing performance. High colour rendering, consistent output and discreet profiles allow designers to treat light as a design material in its own right.
Matching Lighting to the Application
Different areas of a project call for different approaches.
In kitchens, under-cabinet lighting remains the most common and highest-impact application. Continuous linear runs deliver even illumination across countertops and eliminate the harsh shadows that overhead lights alone can create. Interior cabinet and drawer lighting is increasingly valued for deep base units, corner storage and pantry solutions, where visibility improves both safety and everyday use.
Wardrobes and dressing areas benefit from vertical linear lighting along side panels or horizontal illumination on shelves and hanging rails. Motion or door-activated controls feel intuitive in these private spaces. Living-room cabinetry, display units and media walls often prioritise accent lighting that highlights texture, finishes or curated objects while remaining dimmable for evening use.
In each case the goal is the same: light that supports the function of the furniture without drawing undue attention to the fitting itself.
Practical Design Considerations
Several technical decisions shape the success of an integrated lighting scheme.
Colour temperature and quality: Warm white (around 2700–3000 K) suits residential interiors and natural materials. Neutral white (3500–4000 K) works well where clarity is needed, such as kitchen worktops or wardrobe interiors. Systems that allow easy switching between temperatures offer useful flexibility during specification and on site. Colour rendering index (CRI) of 90 or higher helps finishes, timber and food appear as intended.
Placement and diffusion: Light sources should be concealed or carefully baffled so that the source itself is not visible from normal viewing angles. Anti-glare diffusers and well-designed profiles prevent the dotted appearance of older LED strips. Routing channels into carcasses, shelf edges or gola profiles during manufacture produces a far cleaner result than surface-mounted solutions added later.
Controls and power: Simple on/off switching still has its place, yet door sensors, motion detectors, gesture controls and dimming options improve usability. Planning for drivers, cable routes and access points early avoids visible wiring and complicated retrofits. Coordinating these elements with the cabinetmaker and electrician is essential.
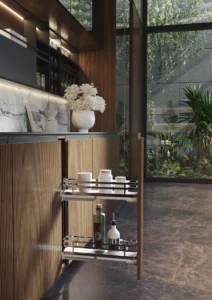
Integration with movement systems: Lighting performs best when it is considered alongside hinges, drawer runners, lift systems and sliding or folding door hardware. Soft-close drawers that open to reveal illuminated interiors, or lift-up systems that reveal lit storage, demonstrate how furniture fittings and lighting can work together. Specifying both from a single, knowledgeable source simplifies coordination and reduces the risk of incompatible components.
Specifying Early in the Process
One of the most common sources of difficulty is treating lighting as an afterthought. Once carcasses are built and installed, adding recessed channels, concealed cable paths or dedicated power supplies becomes more expensive and less elegant. Architects and designers who include lighting in the early schematic and detailed design stages give the cabinetmaker clear direction and allow proper coordination with electrical layouts.
This approach also supports better architectural specification. When lighting forms part of the cabinetry package rather than a separate trade item, the overall detailing remains consistent and the finished result is more refined.
Working with Specialist Solutions
Premium integrated lighting systems designed specifically for furniture offer advantages over generic strip lights. Profiles that can be cut to length, pre-assembled linear solutions and plug-and-play connectors reduce installation time and improve reliability. Brands such as L&S, available through GRASS ZA, focus on furniture and architectural applications, with ranges that include linear profiles, drawer lighting and under-cabinet options suited to both residential and commercial projects.
GRASS ZA’s wider portfolio of movement systems, including drawer systems, concealed hinges and lift mechanisms, allows designers to consider lighting and hardware as a coordinated package. This is particularly valuable when specifying cabinetry solutions for kitchens, wardrobes or complex interior joinery where functionality, durability and visual coherence all matter.
Tips for Designers and Cabinetmakers
- Decide the primary purpose of the light in each zone (task, accent or ambient) before selecting products.
- Confirm colour temperature and CRI requirements with the client and material palette.
- Plan cable routes and driver locations during the design of the carcass.
- Coordinate lighting with soft-close runners, hinges and door systems so that mechanical and electrical elements do not conflict.
- Prefer systems with good diffusion and low-profile housings that disappear into the joinery.
- Allow for future maintenance by ensuring drivers remain accessible.
- Request samples or view installations in showrooms to assess real-world performance and finish quality.
These practical steps help turn a lighting idea into a reliable, well-executed detail.
Bringing the Scheme Together
Integrated cabinet lighting succeeds when it is treated as part of the overall furniture design rather than an optional extra. The right combination of placement, quality of light, discreet hardware and thoughtful controls can transform both the appearance and the daily experience of a kitchen, wardrobe or living space.
For professionals working across South Africa, access to specialist product knowledge and coordinated ranges of premium furniture fittings makes the specification process more straightforward. Exploring the L&S lighting solutions alongside GRASS movement systems can help refine choices for a specific project. Catalogues, technical guidance and project discussions with the GRASS ZA team are available to support architects, interior designers, kitchen designers and cabinetmakers as they develop detailed cabinetry solutions.
Thoughtful lighting, specified early and executed with care, remains one of the most effective ways to elevate the quality of contemporary interiors. Discover more about enquire about L&S Lighting today.
Follow us on Facebook, Instagram, and LinkedIn to ensure you stay up to date with all things GRASS ZA.